


8 July 2026 · 6 min read · Ed
What to Expect from the Garden Design Process: From First Brief to 3D Visuals
Hiring a garden designer is, for most people, a leap into the unknown. You know you want a better garden; you're much less sure what actually happens between that first phone call and standing on a finished terrace with a glass of wine. What do you get? How long does it take? When do you see something real? And what's this "3D visualisation" everyone mentions?
This is the honest, step-by-step version — how the garden design process works, using the way we run it at Brunswick Landscapes as the example. If you've read our process page, this goes a layer deeper into what each stage actually feels like from your side of it.
Step 1 — The consultation: a proper conversation, at your garden
Everything starts with a visit. Not a sales pitch — a relaxed, unhurried conversation in the space itself. Ed walks the garden with you and talks through how you actually live: where the sun lands in the evening, whether you want to eat outside or grow vegetables or just have somewhere calm to sit, how the kids or the dog use it, what you can't stand about it now.
While you talk, he's reading the site — aspect, levels, soil, drainage, existing trees and features, and how the garden sits against its neighbours. Those practical details shape everything that follows. Then, within a week, you get a written proposal: the scope of what's possible and an indicative investment, so you know where you stand before committing to anything. No obligation, no pressure.
Step 2 — The design: from ideas to photorealistic drawings
This is where it gets exciting. Over the following three to five weeks, Ed develops a bespoke design for your garden. It's collaborative, not a single big reveal — you'll see layout options, material palettes and planting direction, and refine them together until the scheme feels genuinely yours.
The part that changes everything is the 3D visualisation. Using professional CAD software, Ed produces photorealistic renders that let you walk through your future garden from multiple viewpoints before a single stone is laid.
The design stage: a 3D visualisation of a Hassocks garden, before anything was built. This matters more than it sounds. A flat plan asks you to imagine the result; a 3D render shows you — the proportions, the materials in your light, the view from the kitchen window, how the evening sun catches the terrace. You get to change your mind while changes are free, on screen, rather than expensive, in concrete.
A lot of designers treat 3D visuals as a costly add-on. We build them into the core of how we work, because they're the single best way to make sure the garden you approve is the garden you actually want — and the reason our finished gardens match the drawings so closely.
Alongside the renders, this stage produces the detailed planting plan (designed for year-round interest), material specifications and construction drawings — the buildable detail underneath the pretty pictures.
Step 3 — The build: our own team, on your site
Once you've approved the design, our own skilled team brings it to life over roughly five to seven weeks on site (larger or more complex gardens take longer — it depends on the scope). The sequence runs from the ground up: site preparation, groundwork and drainage first, then the hard landscaping — paving, walls, steps, pergolas — followed by timber and joinery, then soft landscaping, planting and turfing, with lighting and irrigation installed as we go.
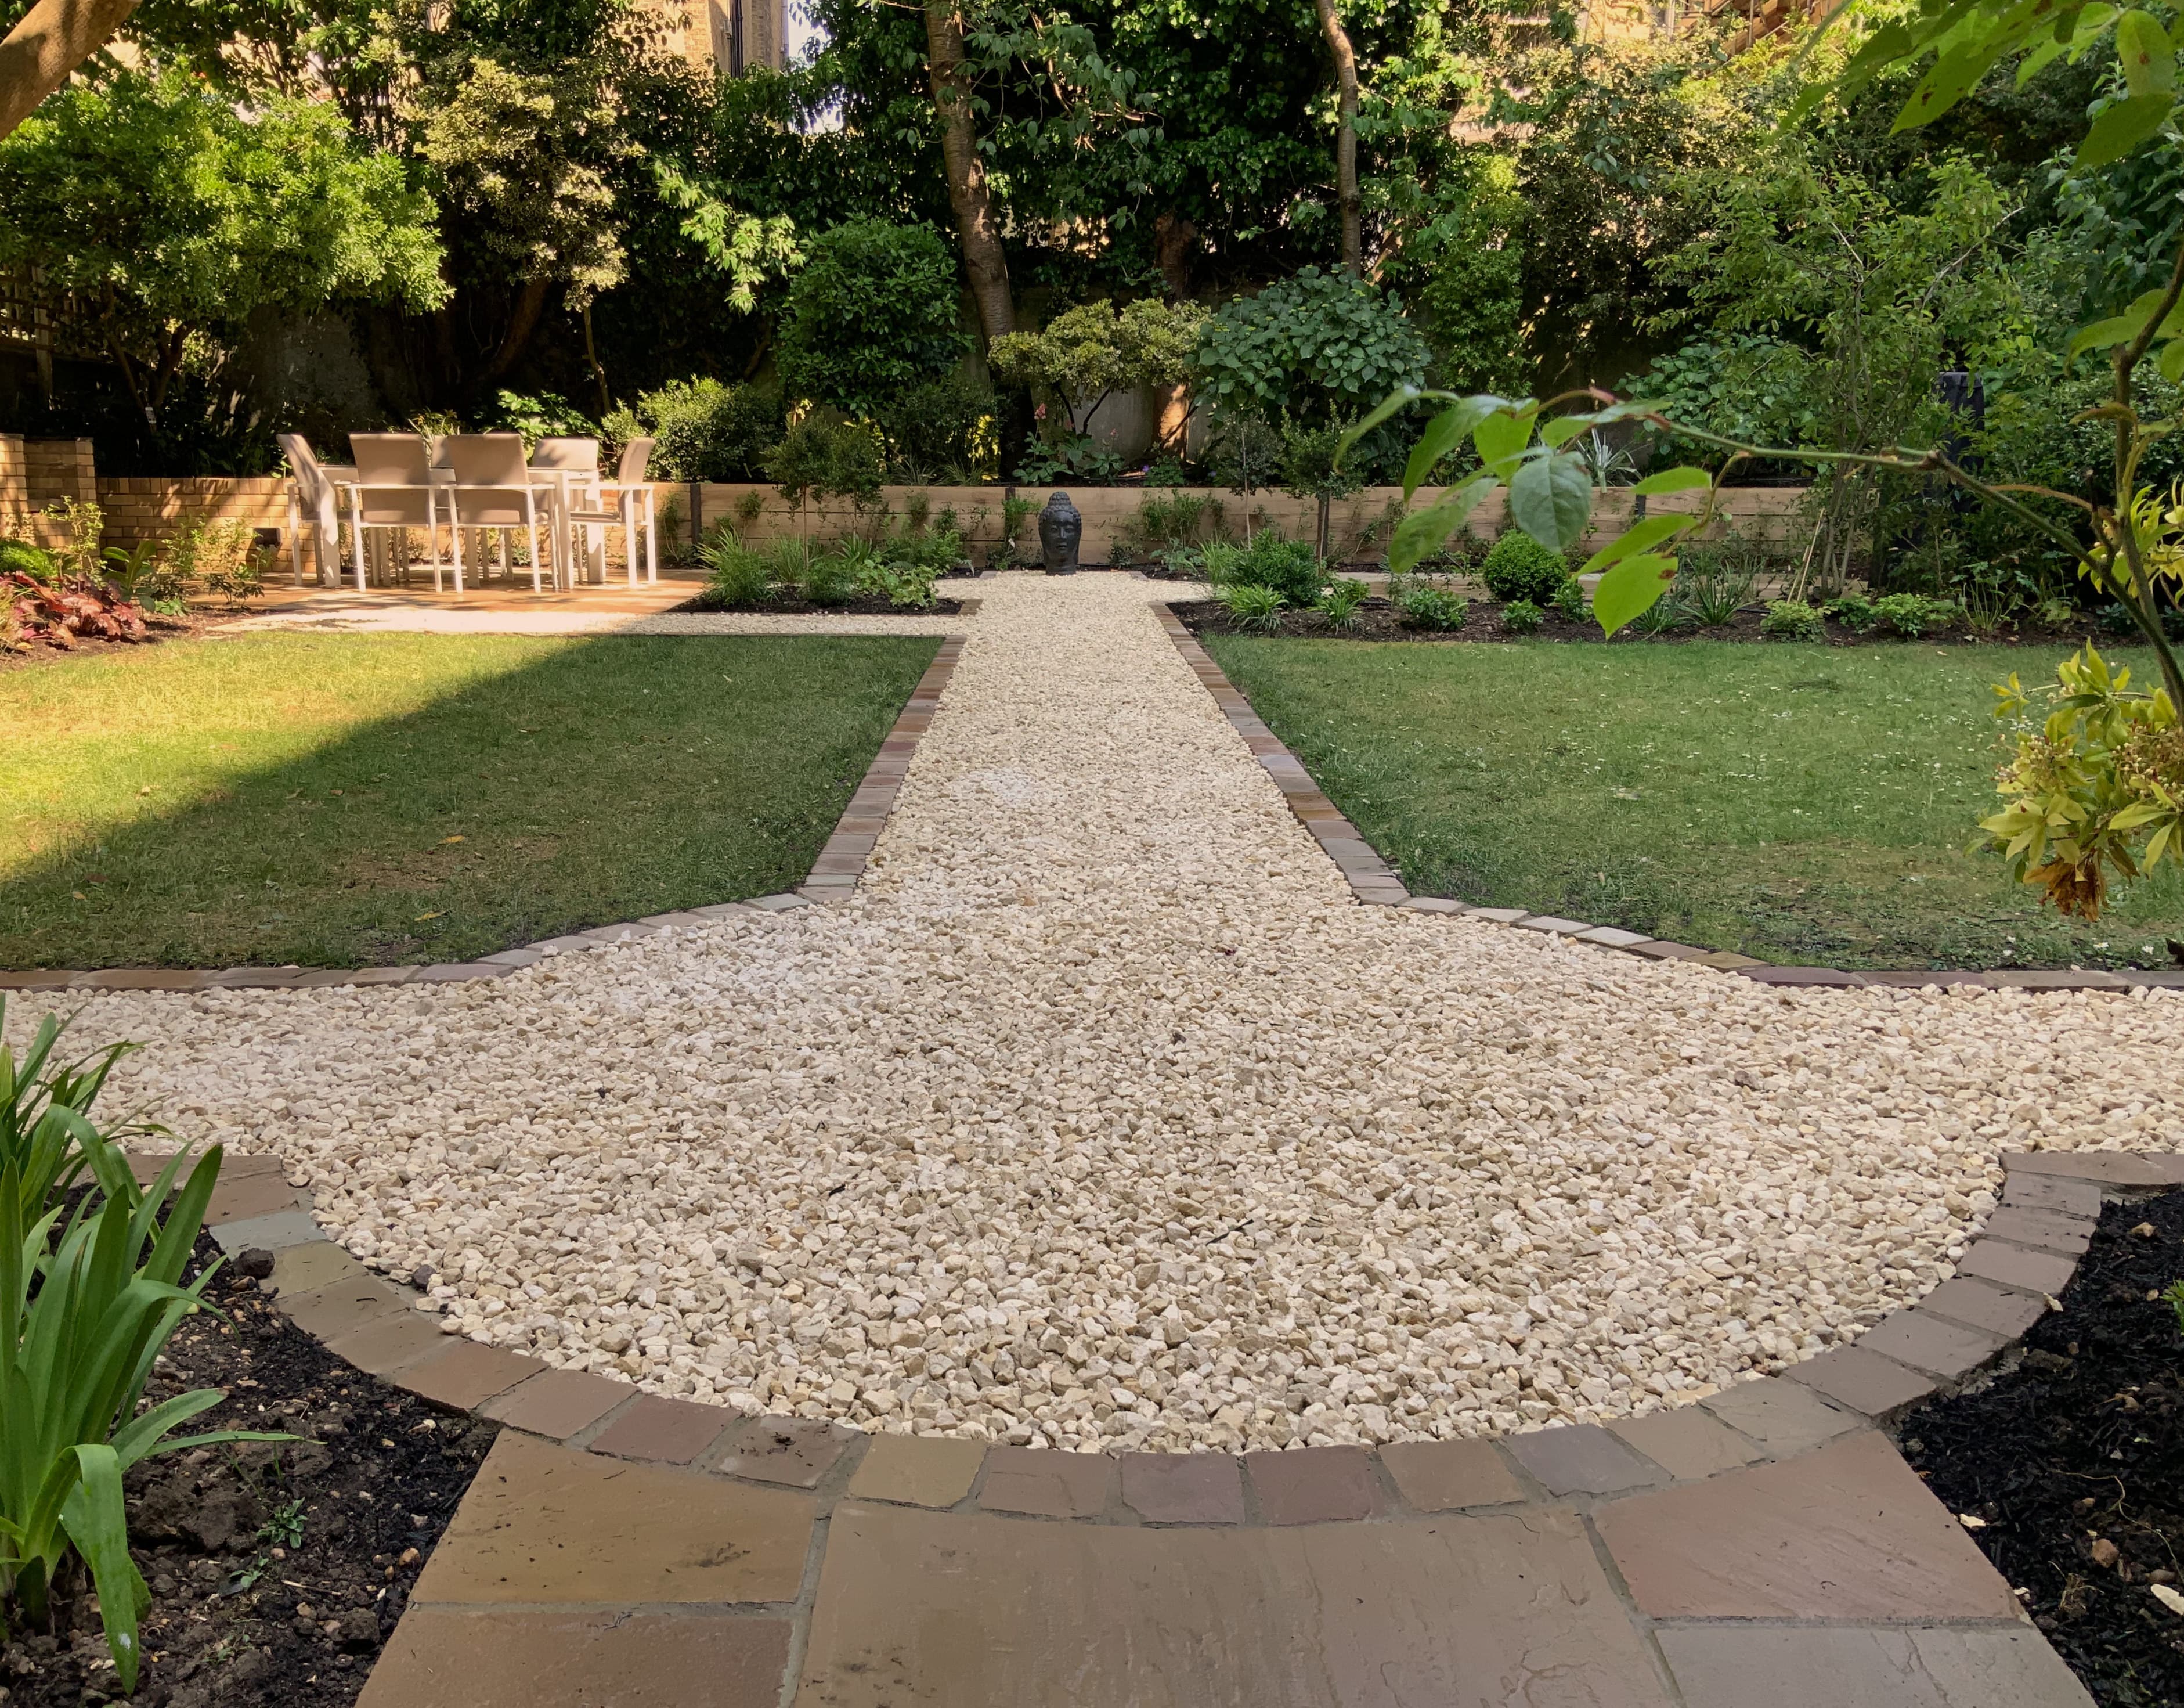
…and the same garden, built. Because the team that designs it also builds it, the finished garden matches the visuals.
The thing we'd most want you to know about this stage: we never subcontract. The same team that starts your project finishes it, and Ed manages every build personally and is on site daily. That continuity — designer and builder being the same people — is exactly why the finished garden looks like the visuals. Nothing gets lost in a handover between a designer who drew it and a contractor who's never met them.
Step 4 — Handover and aftercare
The best part. We hand over a garden that looks exceptional from day one and only improves with age. Before we leave, we walk the whole space with you to check every detail meets your expectations, demonstrate the lighting and irrigation controls, and give you a tailored care guide for the new planting.
And it doesn't end at handover: we check back in after the first growing season to make sure everything is establishing beautifully. A garden is a living thing — the follow-up is how we make sure yours is thriving, not just finished.
How long does the whole thing take?
Every garden is different, but as a rough shape: a written proposal within a week of the consultation, three to five weeks of design, and five to seven weeks on site for the build — plus the natural gaps between stages while you consider things and we schedule the work. From first conversation to finished garden, a typical project runs a few months. The design phase is deliberately unhurried, because decisions made carefully on screen are decisions you don't pay to undo on site.
What does it cost — and how do I start?
Cost depends entirely on the size and ambition of the project, and we're straight about it: after the consultation you get a clear, fixed design fee, not an hourly meter running. We've written a full, honest breakdown of what garden design costs in Brighton & Hove — including what you get at each price point — in a separate guide that's worth reading before you enquire.
Garden design process FAQs
How does the garden design process work? In four stages: an on-site consultation (with a written proposal within a week), a collaborative design phase producing 3D photorealistic visuals and buildable drawings, the build by our own team, and handover with aftercare including a follow-up after the first season.
What is a 3D garden visualisation, and why does it matter? It's a photorealistic computer render that lets you walk through your future garden from multiple angles before anything is built. It matters because it turns "imagine it" into "see it" — so you can refine the design while changes are free, and be confident the finished garden matches what you approved.
How long does garden design take? The design phase itself is typically three to five weeks, on top of the initial proposal (within a week of the visit) and the build (around five to seven weeks on site). Whole projects usually run a few months, depending on scope and scheduling.
Do I have to use you for the build if you design it? Our clients mostly choose the full design-and-build because the continuity is where the quality comes from — but the design is yours. The cost guide explains design-only versus design-and-build in more detail.
Ready to start?
If you're weighing up whether to hire a garden designer in Brighton or Hove, the best first step is simply a conversation in your garden. Book a consultation — an unhurried site visit, no obligation — and we'll show you what's possible, then set out a clear path from where you are now to the garden you actually want. You can also read more about how we approach garden design.
Thinking about your own garden?
Every project begins with a conversation. Tell us about your space and we’ll talk through what’s possible.
Get in touch